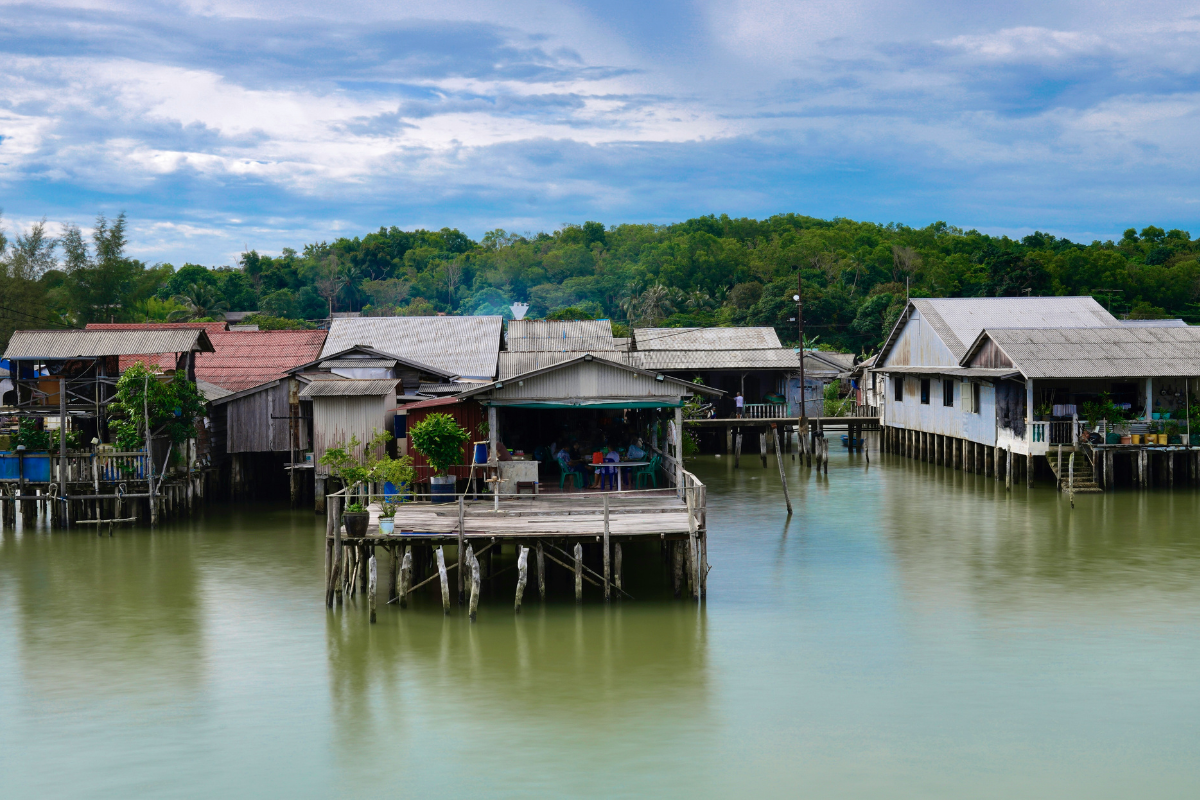

The most interesting thing about a stilt house is not its height, but what happens underneath it. Water is allowed to arrive, rise, and retreat without necessarily displacing the life above, a centuries-old design principle that feels increasingly relevant in a flood-prone world. Rivers spill beyond their banks. Wet seasons redraw the edges of settlements.
It rises and retreats. Rivers spill beyond their banks. Wet seasons redraw the edges of settlements. Ground that is dry for part of the year can become water for another.
In many of these landscapes, the architectural response was remarkably direct. Raise the house.
Stilt houses appear in different forms across Southeast Asia, the Amazon and other water-shaped regions. Their materials, construction methods and cultural meanings vary, but they share a basic spatial idea: everyday life can continue above a landscape that periodically floods.
Today, as heavier rainfall, flooding and changing coastlines place greater pressure on homes, that old idea is becoming relevant again. The lesson is not necessarily that cities should begin reproducing traditional stilt houses. It is that architecture may need to become more comfortable with accommodating water rather than assuming it can always be excluded.
A House That Expects the River to Rise
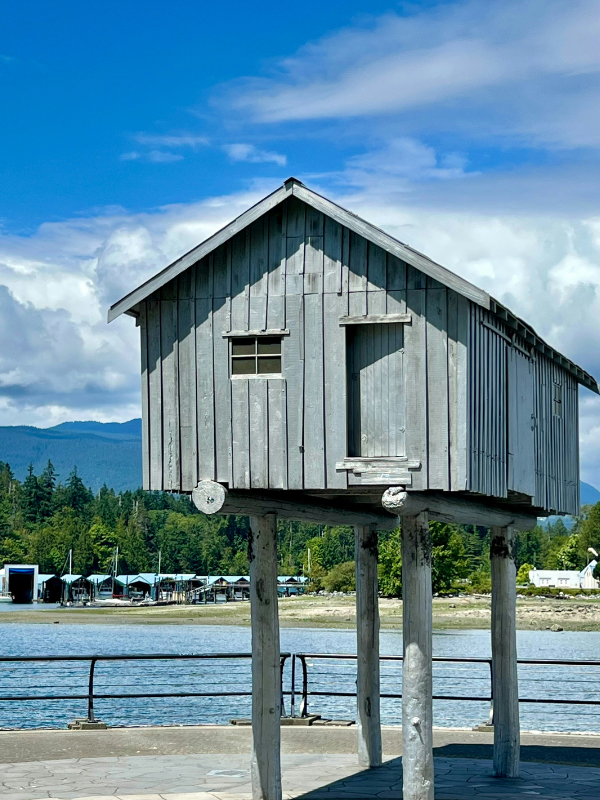
In the Brazilian Amazon, the relationship between architecture and fluctuating water is particularly visible.
Communities in Careiro da Várzea have long built palafitas: wooden houses elevated above the floodplain. MIT’s Amazonia Fluvial project notes that communities along the Negro River and its tributaries can experience annual water-level changes of up to 10 meters, a seasonal rhythm that has shaped the use of elevated stilt houses known as palafitas. Elevated wooden walkways, known as marombas, accompany the houses, allowing movement through a landscape whose usable ground changes with the river.
This is architecture shaped by a cycle rather than an emergency.
The flood is not necessarily treated as an exceptional event after which everything returns to normal. Seasonal water is part of the normal condition of the landscape, and the built environment responds accordingly.
That distinction matters.
Much contemporary flood protection has been organized around keeping water outside: drains move it away, walls hold it back, and buildings are sealed against it. These systems remain essential, particularly in dense cities. But extreme rainfall can exceed the conditions infrastructure was designed to handle.
A stilt house begins with another question: what happens if the water comes anyway?
Old Knowledge, New Requirements
There is also a danger in romanticising vernacular architecture.
Living above water does not automatically make a settlement resilient.
MIT’s work in Amazonian palafita communities, for example, identifies sanitation as a significant problem. Conventional wastewater systems are difficult to operate in landscapes that repeatedly flood. Proposed interventions therefore combine existing elevated settlement patterns with raised toilets, rainwater collection and wastewater treatment.
The useful lesson is not to recreate an older house exactly as it was.
It is to understand why it was built that way, then combine that environmental knowledge with contemporary sanitation, safe structures, electricity, clean water and accessible design.
This distinction is increasingly visible in modern flood-resilient housing.
Vietnam Turns Adaptation Into Housing Policy
Vietnam offers one of the clearest examples of water-responsive housing moving from local adaptation towards formal design policy.
In December 2025, Vietnam’s Ministry of Construction reported that 176 safe-housing designs for disaster prevention and response had been developed through programs spanning 2007 to 2023. The collection includes houses intended for disaster-prone areas in central Vietnam and the Mekong Delta, as well as designs that address storms, flash floods, landslides, climate change, and sea-level rise.
What makes the program interesting is not simply the number of designs. The ministry says they were developed according to local natural conditions, cultural practices and the particular disasters affecting different regions.
The principle echoes vernacular architecture: design begins with the landscape.
The approach has already moved well beyond prototypes.
By May 2022, a joint initiative involving the Vietnamese government, UNDP and the Green Climate Fund had supported the construction of 4,100 storm- and flood-resilient homes for vulnerable households in central coastal communities. Those houses successfully withstood the succession of severe storms and large-scale floods that affected Vietnam in 2020.
By the program’s conclusion in 2024, UNDP reported that more than 4,966 storm- and flood-resilient houses had been constructed, benefiting more than 25,000 people. Some designs create a safe level above anticipated floodwater rather than lifting the entire building onto exposed stilts. In Quang Binh, for example, resilient homes developed through a UNDP-supported program were required to include a flood-proof mezzanine at least 1.5 meters above the highest recorded flood level.
The appearance is different from a traditional stilt house. The underlying principle is familiar.
Keep the most important parts of life above the water.
The Height of a Home Is Becoming a Climate Decision

Elevation changes architecture in deceptively simple ways.
A floor is no longer positioned only according to convenience, cost or convention. Its height becomes part of a building’s response to hydrology.
Electrical systems can move upward. Valuable belongings can be stored above expected floodwater. Ground-level spaces can be designed to tolerate inundation. Materials can be selected according to how quickly they dry and whether they remain structurally sound after contact with contaminated water.
These decisions do not eliminate flooding. They change what flooding does to a home.
That is increasingly relevant far beyond places historically associated with stilt architecture.
In New Zealand, BRANZ published guidance on flood-resilient homes in March 2026, emphasizing that assessing potential flood risk before design and specification begins can help keep occupants safer, reduce building damage and allow people to return to everyday life sooner after an extreme weather event. It also notes that many decisions that increase resilience can be incorporated at no additional construction cost.
BRANZ estimated that extreme flood events caused NZ$9–14 billion in damage in New Zealand in 2023.
The geography is different from the Amazon or Mekong Delta. The design question is becoming increasingly similar.
What should a house do when water reaches it?
From Fighting Water to Making Room for It
A stilt house does something conceptually important before it does anything structurally sophisticated.
It gives water space.
The river or flood can occupy the lower landscape while domestic life remains above it. The architecture does not necessarily require the surrounding ground to remain permanently dry in order for the building to function.
That idea has much wider implications for contemporary design.
For decades, urban development has often treated water as a problem to be transferred elsewhere as quickly as possible. Rain enters the drain. Rivers are constrained. The wet ground is filled. Buildings occupy places under the assumption that engineering will preserve a stable boundary between land and water.
Climate change is making that boundary harder to maintain. In its 2025 review, Vietnam’s Ministry of Construction noted that increasingly complex and severe storms and floods require housing models to continue evolving alongside changing conditions.
Resilience, in other words, is not a finished design.
A house built for yesterday’s flood level may not be high enough for tomorrow’s.
What Should Modern Architecture Borrow?
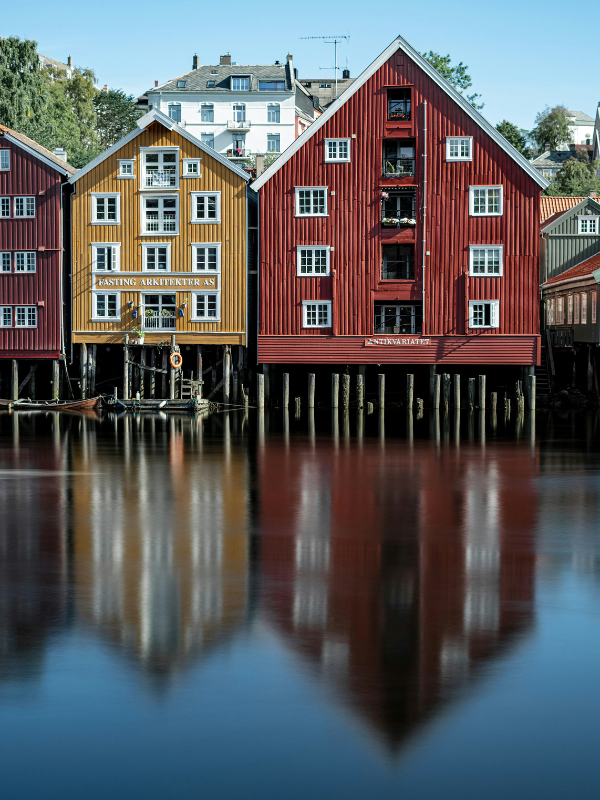
The most useful thing about the stilt house may therefore be neither the stilts nor the house.
It is the thinking behind them.
Traditional water-adapted architecture starts with observation: where water moves, how high it rises, when it returns and what parts of everyday life need to remain protected.
Modern design can add considerably more information to that process – hydrological modeling, flood maps, stronger materials, engineering standards, and climate projections. But those tools still lead back to an old architectural principle: a building should respond to the environmental system it occupies.
Vietnam’s current housing program makes that connection particularly clear. Its 176 designs are not presented as one universal flood-proof house. They respond to different landscapes, disaster conditions and cultural practices.
The future of flood-resilient architecture may depend on that specificity.
A house in a delta will require something different from one beside an urban stream. A settlement exposed to predictable seasonal flooding faces conditions different from those of a coastal community confronting storm surge. Elevation may be appropriate in one location, a floodable lower floor in another, and retreat may ultimately be safer somewhere else.
There is no single architecture for water.
Living With the Waterline
Stilt houses endure because they make visible a relationship that conventional buildings often hide.
Architecture is never separate from water.
Water determines where foundations can sit, how materials weather, whether roads remain accessible and, during extreme events, whether a home remains habitable at all.
The communities that developed elevated houses understood this through lived experience long before flood resilience became a formal design discipline.
Contemporary architecture has better materials, more precise data, and far more sophisticated engineering. Yet the underlying principle remains simple.
We may not always be able to keep water away.
Sometimes, the more resilient decision is to design knowing that it will return.
Read More on: